

Project Stats: Winthrop Hospital Wellness Center
Project Type: Construction Management
Facility Use: Combined fitness, wellness education, and clinical services center
Building & Size:
34,000 sq. ft. fitness and wellness education center
45,000 sq. ft. clinical services space
Building expanded from 106,000 sq. ft. to 134,000 sq. ft.
Clinical & Health Services:
Primary Care
Orthopedics
Physical Therapy
Pediatrics
Cardiology
Amenities & Features:
Classrooms and patient resource center
Attended child play area
Full fitness center with recreation facilities
Swimming pool
Building Enhancements:
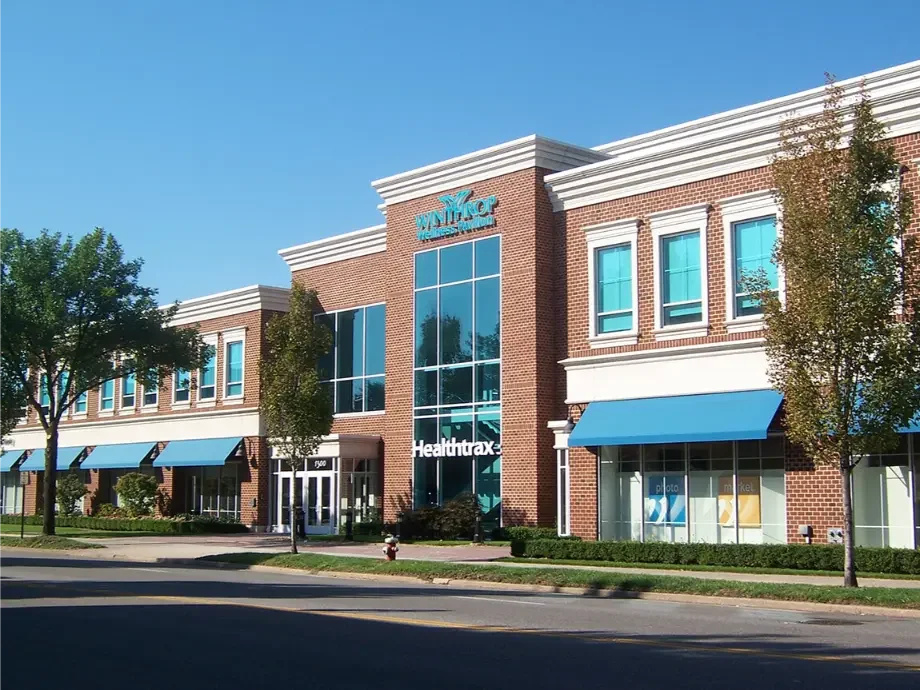
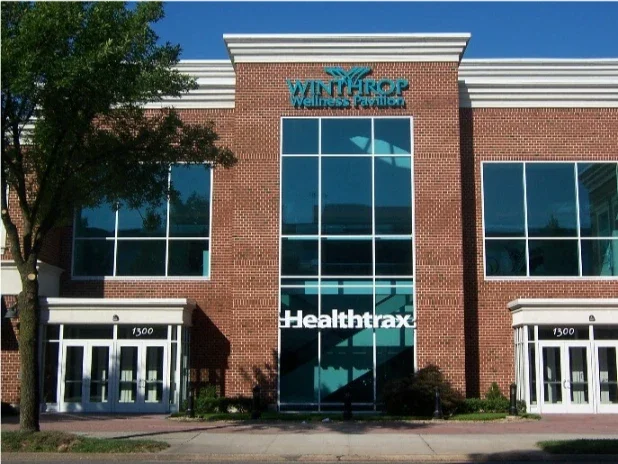
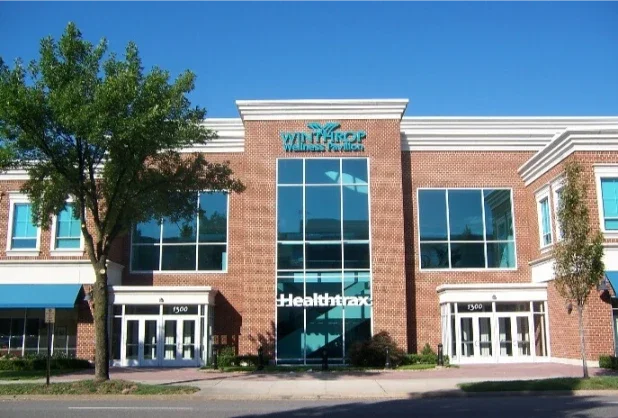
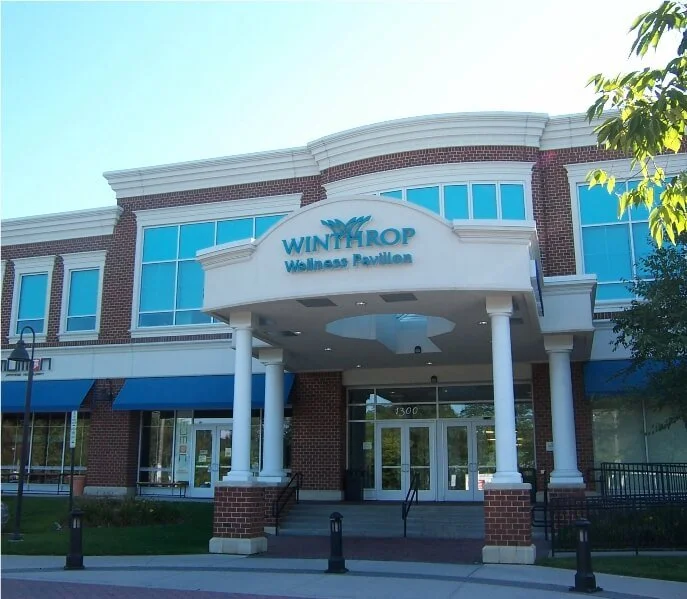
New brick façade
Installation of new glass windows
New atrium at main entrance
Escalators and elevators added
Site & Parking:
Parking capacity for 500 vehicles
Timeline:
18-month project duration, including interior fit-outs
Gallery

Ready to build your vision?
Contact our expert team today to discuss your next project, from pre-construction planning to final delivery.