
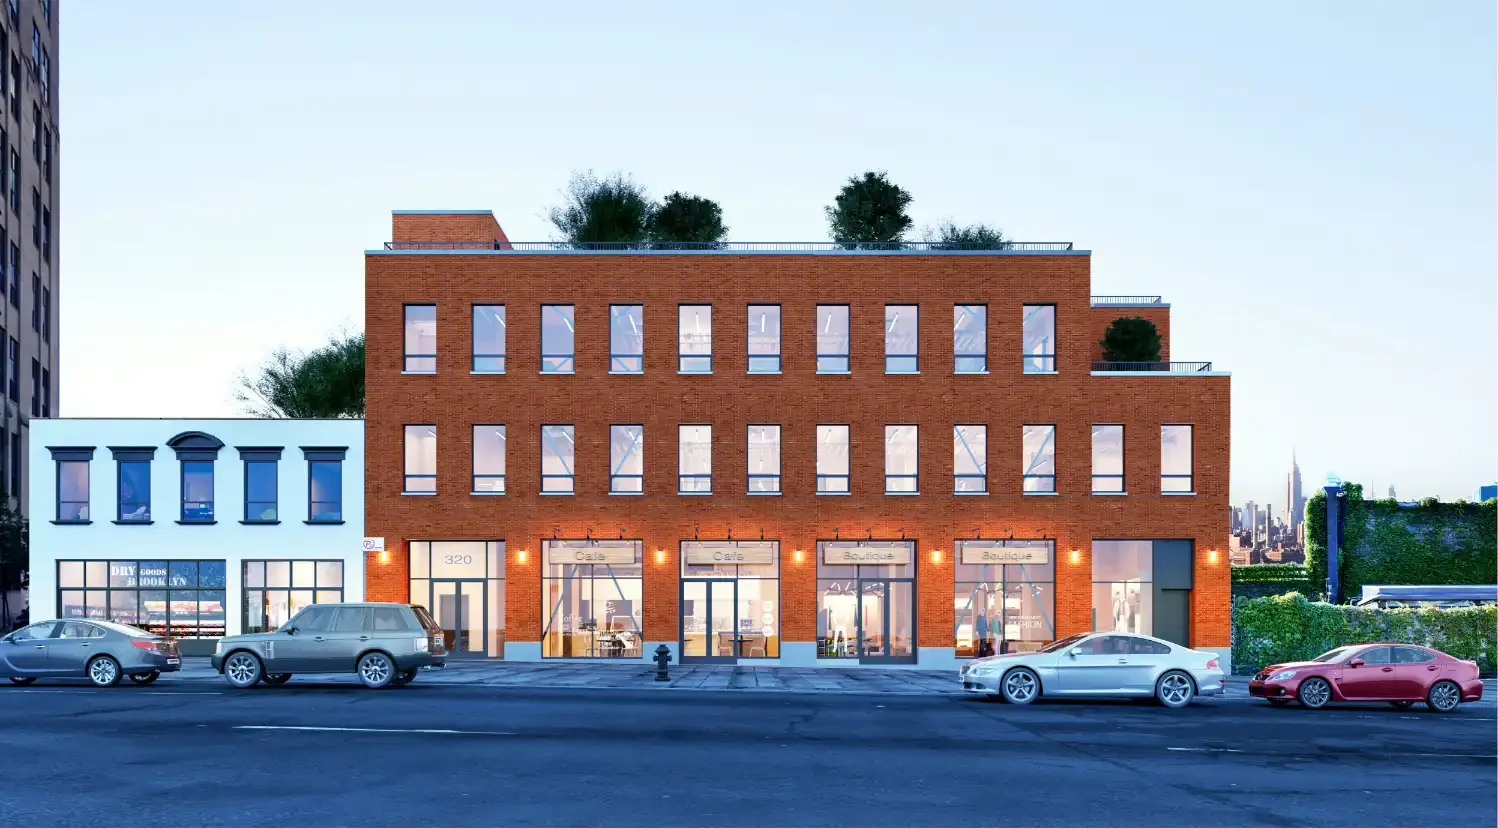
Project Stats: Wythe Avenue II
Project Type: Mixed-Use (Commercial, Office, Residential)
Location: Brooklyn, NY
Building Size: 24,000 SF
Stories: 3-story building + basement
Building Layout:
Commercial / office space
Residential apartments
Construction Type:
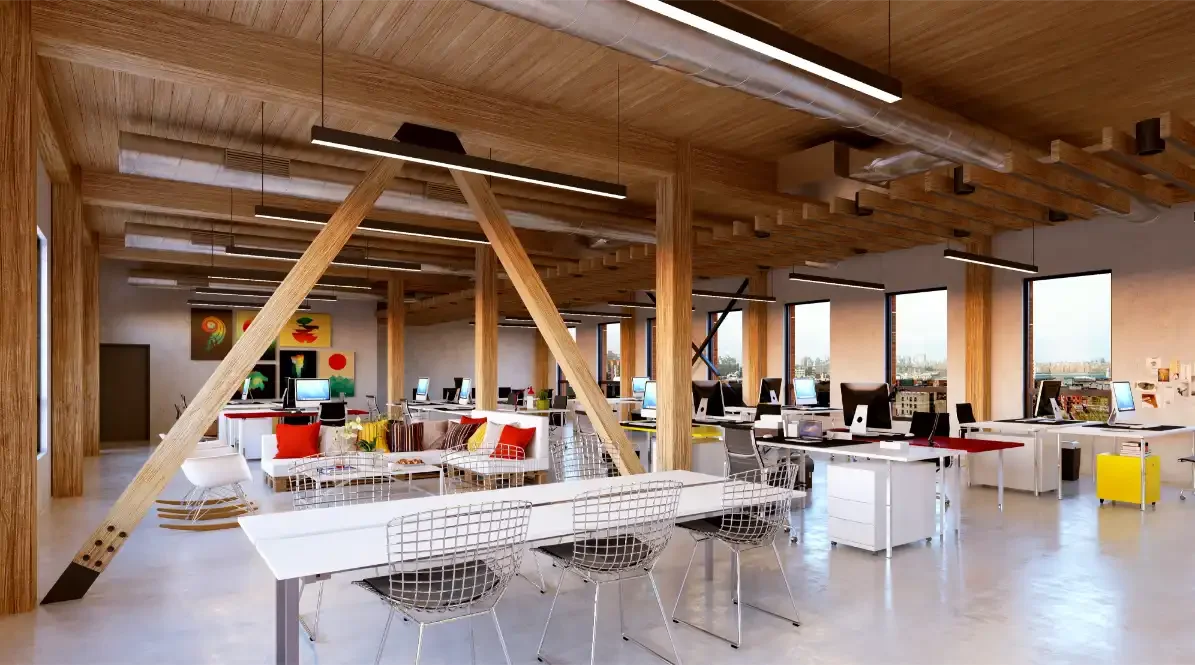
“Nordic Wood” superstructure (fabricated in Canada)
Reinforced concrete MATT slab foundation
Building Features:
Basement-level parking garage
Heat pump HVAC system
Otis elevator system
Fully finished lobby
Gallery
Ready to build your vision?
Contact our expert team today to discuss your next project, from pre-construction planning to final delivery.